<p>Airplane Hangars</p>

Airplane Hangars

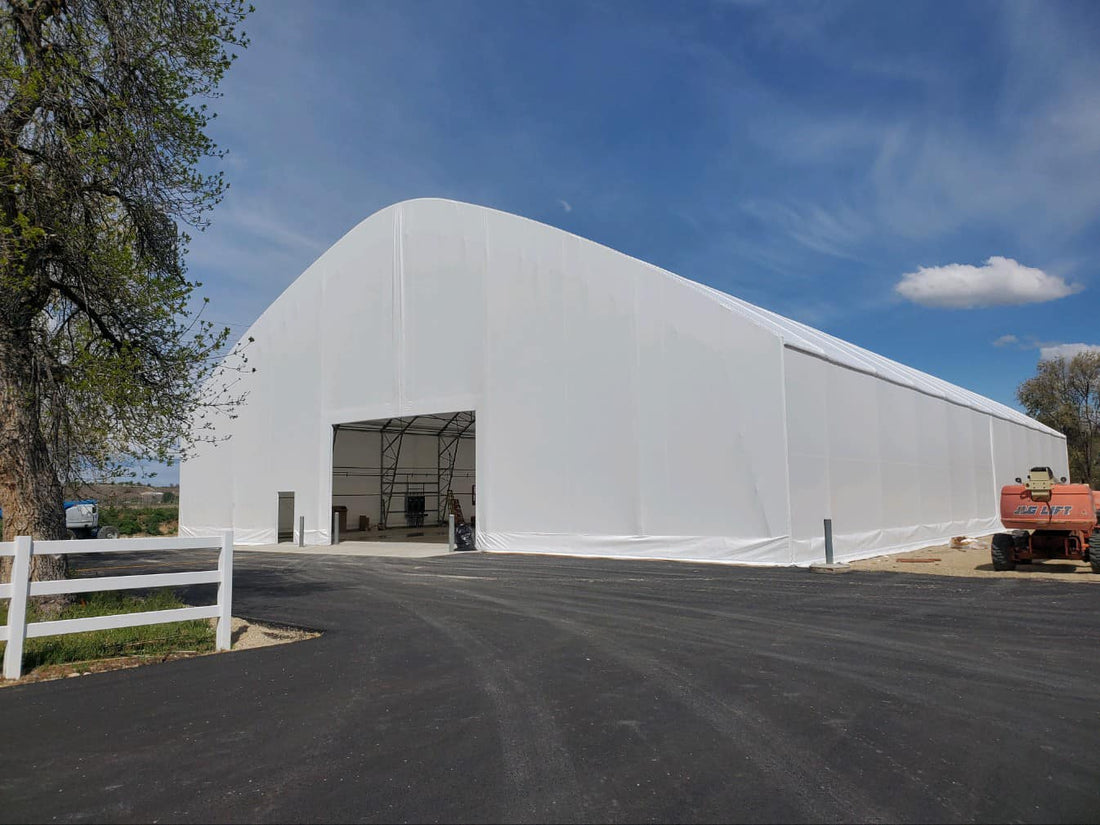
Sheltirx™ airplane hangars provide covered space for aircraft and aviation operations that need generous clearances and practical access. We configure each hangar around aircraft dimensions, door requirements, apron approach, ground support equipment and the work expected inside. The building layout starts with the aircraft and the site, not a standard footprint.

Hangar Space Built
Around Aircraft Requirements

Aircraft hangars differ from ordinary storage buildings because the aircraft must enter, park and leave without compromising wingtip, tail or propeller clearance. The required floor area is only one part of the plan. Door height and width, approach angle, towbar or tug movement, and the space needed to manoeuvre on the apron can determine whether a hangar works for the aircraft assigned to it.

Sheltirx aviation buildings can be configured to the dimensions and opening arrangement of the project. For a single aircraft, the plan may prioritize a direct approach and clear parking position. A multi-aircraft facility needs defined parking envelopes, access aisles and room for ground support equipment. The right arrangement depends on aircraft type, frequency of movement and whether any work is carried out inside. For hangars serving visiting aircraft, allow for differences in tow equipment, parking angle and crew access. A layout that suits the resident fleet may not be the best fit for an unfamiliar aircraft arriving during a busy period.

Size the Structure for
the Full Aircraft Envelope

Start with the largest aircraft expected to use the building, including wingspan, length, tail height and any antennas or other protrusions that affect clearance. Do not size the hangar only from the aircraft body or published wingspan. Allow for the actual parking angle, tow equipment and the route used to position the aircraft. If a fleet will change over time, identify the largest realistic future requirement before fixing the width and height.

Door selection has a direct effect on the structural opening, side clearance and how aircraft move through the building. The opening type should be selected with the intended aircraft, site wind exposure, operating frequency and maintenance access in mind. Sheltirx’s fabric building options describe the available approach to custom dimensions, doors and site engineering.

Coordinate Hangar
Access With the Apron

An aircraft hangar operates as part of an airfield or private aviation site. The approach from the apron must provide sufficient turning room and a route that does not force aircraft to cross unnecessary traffic or equipment staging areas. Consider where tugs, stairs, tow bars, ground power units and service carts will wait when they are not in use. These items can gradually occupy the space that appeared available on a drawing.

Plan personnel access separately from aircraft movement wherever practical. Mark the intended route for staff, inspection teams and emergency egress, and confirm that the hangar opening does not conflict with nearby buildings, lights, fencing or vehicle circulation. Airfield access rules, clearances and operational approvals remain the responsibility of the project team and relevant authorities.

Define the Interior Use
Before Selecting Fit-Out

Some hangars are primarily for aircraft parking, while others also accommodate inspections, light maintenance, component staging or preparation before a flight. Those uses can change the required lighting, ventilation, power distribution, tool storage and working clearances. A building intended only for parking should not automatically be specified as a fully equipped maintenance facility; service activities may require additional systems and approvals. Operators should also decide how aircraft records, removable parts and storage accessories will be managed, since those items may need protected and clearly identified locations separate from the aircraft parking envelope.

Insulation, heating, ventilation, lighting and internal partitions can be considered where the application requires them. The decision should follow the actual operating conditions and equipment load, including whether the building will be occupied for short periods or used by technicians throughout a shift. Keep specialist systems distinct from the structural shell so each can be specified and checked for the task it serves. If the facility serves both airside and landside teams, confirm access permissions and any separation between controlled areas before locating stores or work rooms. If the facility serves both airside and landside teams, confirm access permissions and any separation between controlled areas before locating stores or work rooms.

Engineer the Hangar for
Local Loads and Site Conditions

Hangar design needs to account for applicable wind and snow loads, building dimensions, openings, anchoring, foundations and local building requirements. Large doors and open-span interiors make coordinated structural planning particularly important. Site exposure, ground conditions and the selected installation surface can affect the foundation and anchoring approach, so these details should be resolved before installation planning is complete.

Sheltirx™ buildings use hot-dip galvanized steel framing and can be engineered for the conditions and code requirements identified for the project. The translucent fabric cover can admit daylight, while enclosure, insulation and other options depend on the building specification. A proposal should state what is included in the structure and what must be supplied separately, such as electrical, mechanical, fire protection or specialist aviation systems.

Share the aircraft types, overall dimensions, door clearances, apron approach, planned interior use and site location. We can develop an airplane hangar configuration around those requirements.

Get Your Custom
Hangar Configuration

Share your aircraft dimensions, door clearances, and site location to receive a tailored engineering proposal. 

Frequently Asked Questions

What is an airplane hangar used for?

An airplane hangar provides covered space for aircraft parking, protection, staging and, where properly equipped, selected maintenance activities.

How do I size an aircraft hangar?

Use the largest aircraft envelope, door opening, parking arrangement, tow equipment and safe movement clearances to establish the required dimensions.

Can a fabric hangar accommodate large doors?

Door openings can be considered in the building design, subject to aircraft clearance, structural engineering and the selected door system.

Can aircraft maintenance take place inside a hangar?

It may, but lighting, ventilation, power, equipment clearances, fire precautions and applicable aviation requirements need to be specified for the work.

Can hangars be engineered for snow and wind?

Yes. The structure can be engineered for applicable site loads and local building requirements.

What information is needed for a hangar quote?

Provide aircraft dimensions, fleet size, access requirements, interior use, site location and any known code or load requirements.